.png)
THE PROJECT
The Office Bridge team recently completed a workplace fit-out at Glassworks Manchester, creating a contemporary 32-person office on the building’s 11th floor.
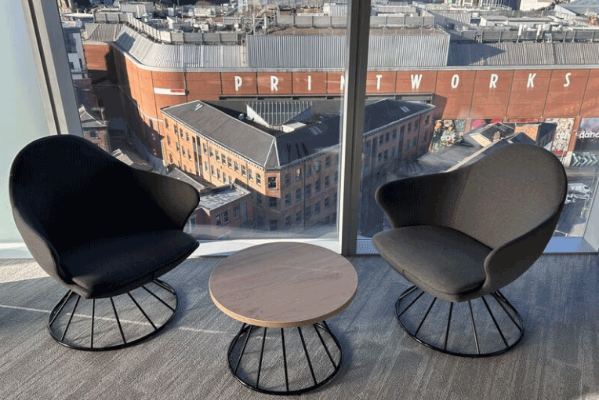
Located in the heart of Manchester city centre, Glassworks provides an impressive setting for modern businesses, with the office benefiting from panoramic views across the city and overlooking the iconic Printworks.
The brief was to create a functional yet welcoming workplace that would support the team’s day-to-day needs while providing a range of environments for focused working, collaboration, meetings and informal interaction.
The result is an open-plan office designed around the experience of the people using it.
THE WORKPLACE DESIGN
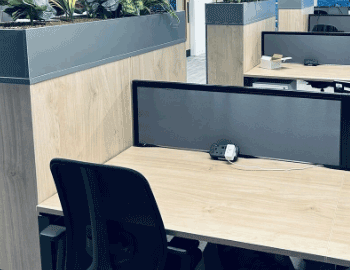
At the centre of the office is Adapt bench desking, providing a practical and flexible workstation solution for the 32-person team. The desks are finished with aluminium-framed screens, helping to define individual workspaces while retaining the open and collaborative feel of the office.
Integrated power solutions ensure employees have easy access to connectivity throughout the workspace, while carefully selected seating provides comfort and support for everyday working.
The open-plan layout has been carefully planned to make the most of the available floor space and the impressive city views, creating a bright and spacious environment that feels connected to its surroundings.
CREATING SPACES TO COLLABORATE
Dedicated soft seating and breakout areas provide employees with more informal environments for collaboration, catch-ups and taking time away from their desks.
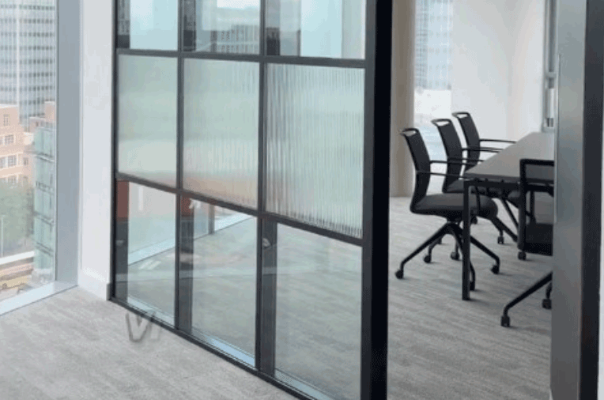
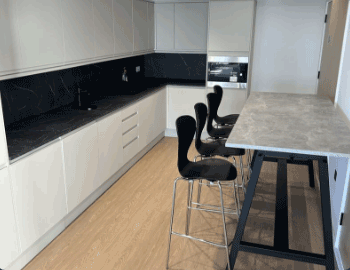
The kitchen and breakout area creates a central social hub within the office, encouraging employees to come together and interact throughout the working day. A dedicated meeting room provides a more private space for formal meetings and focused discussions.
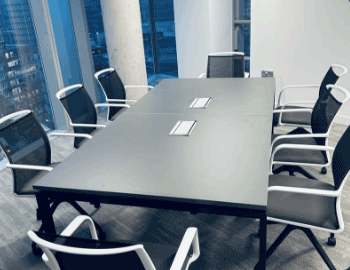
The meeting room features a black goalpost frame meeting table with an Onyx Grey top, complemented by stylish Lacey chairs with pyramid bases. This creates a contemporary and professional meeting environment that complements the wider office design.
BRINGING THE DESIGN TOGETHER
The furniture and finishes were selected to create a cohesive aesthetic throughout the workplace.
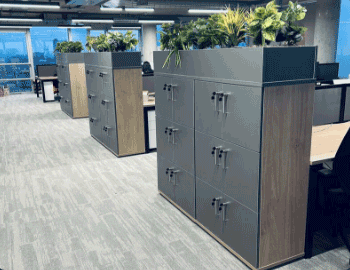
Kendal Oak framed lockers with Onyx Grey doors provide practical storage while adding warmth and contrast to the office. Planters have also been incorporated into the design, bringing colour and greenery into the space and helping to create a more welcoming environment.
The combination of natural finishes, contemporary furniture and soft furnishings creates a balanced workplace that feels professional without losing its sense of comfort and personality.
THE RESULT
The completed Glassworks Manchester project demonstrates how thoughtful office planning and furniture selection can transform an open-plan office into a workplace that genuinely works for its people.
The 32-person space combines Adapt bench desking, aluminium-framed screens, integrated power and ergonomic seating with soft seating, breakout areas, a social kitchen and dedicated meeting facilities.
The result is a flexible and adaptable workplace that supports a variety of working styles — from focused individual work to spontaneous collaboration and team interaction.
Situated on the 11th floor, the office also benefits from impressive views across Manchester city centre and the Printworks, creating an inspiring backdrop to the working environment.
By combining functionality, flexibility and thoughtful design, Office Bridge has created a workplace that not only meets the practical requirements of the team but also delivers a positive workplace experience.
 GET IN TOUCH
THINKING ABOUT YOUR NEXT
OFFICE REFURBISHMENT OR FIT-OUT?
Office Bridge offers free workplace design and CAD drawings to help bring your vision to life.
Get in touch with the team to discuss your project.

COMPARE ITEMS

Quick View
{{product.item_name}}
Select Item For Bundle
{{attribute.value}}
{{attribute.value}}
{{{product.item_description}}}
- {{selling_point}}
| Location | Stock | |
|---|---|---|
| {{location.warehouse}} | {{location.quantity}} |
{{product.item_name}}
{{{product.item_description}}}
{{attribute.value}}
{{attribute.value}}
{{{product.item_description}}}
- {{selling_point}}
Configure your product
{{product.item_name}}
{{{ product.item_description }}}
Product Code: {{product.item_sku || ''}}